Kitchen Remodeling
Craftsman Kitchen, Opened to the Back of the House
A 1922 Craftsman with a kitchen closed off from the rest of the ground floor. We took out a bearing wall, rebuilt the layout around a working island, and kept the house's proportions intact.
- Location
- Alameda, Portland, OR
- Duration
- 9 weeks on site · 2026
- Service
- Kitchen Remodeling
Scope of work
- Bearing wall removal with a flush structural beam
- Full cabinetry replacement and new island
- Quartz counters and full-height backsplash
- Electrical service upgrade and new circuits
- Refinished original fir flooring throughout
The brief
The owners had lived with the kitchen for eleven years and had one complaint that covered all the others: you could not see or talk to anyone from it. The room was sealed behind a bearing wall, with a single doorway to the dining room and a second to a back hall that nobody used.
They did not want the house to stop looking like a 1922 Craftsman. That ruled out the obvious answer of removing everything and starting from a blank rectangle.
What we found
The wall between kitchen and dining room was carrying the second floor, which we expected. What we did not expect was that a previous remodel had already notched two joists to run a waste line, leaving the span weaker than the drawings implied. That correction was priced and approved before we framed anything.
The original fir floor ran continuously under the 1970s vinyl in the kitchen. It was in better condition than the exposed floor in the dining room, which changed the flooring plan for the better and saved the owners the cost of new material.
What we did
We removed the bearing wall and carried the load on a flush beam set into the ceiling, so the finished ceiling reads as one continuous plane rather than announcing where the wall used to be. The island sits where the wall stood.
Cabinetry is painted inset with a shaker profile drawn from the original built-ins in the dining room. New trim was milled to match the existing casing profile — the two are indistinguishable once painted, which was the point.
The result
One connected space across the back of the house, and a kitchen that looks like it could have been built with the house. The electrical panel was replaced along the way, which was overdue independently of the remodel.
More work
Other projects
 Venetian Plaster & Tadelakt
Polished Plaster in a Dining Room and Entry
Beaumont, Portland, OR2 weeks on site
Two rooms in hand-applied lime plaster, sampled on site over four days because the finish reads completely differently under Portland's light.
 Stucco
Stucco Restoration After Hidden Water Damage
Vancouver, WA7 weeks on site
Cracking that two other contractors had quoted as a patch job turned out to be a drainage failure. We opened the wall, corrected the assembly, and re-stuccoed.
 Decks & Outdoor Structures
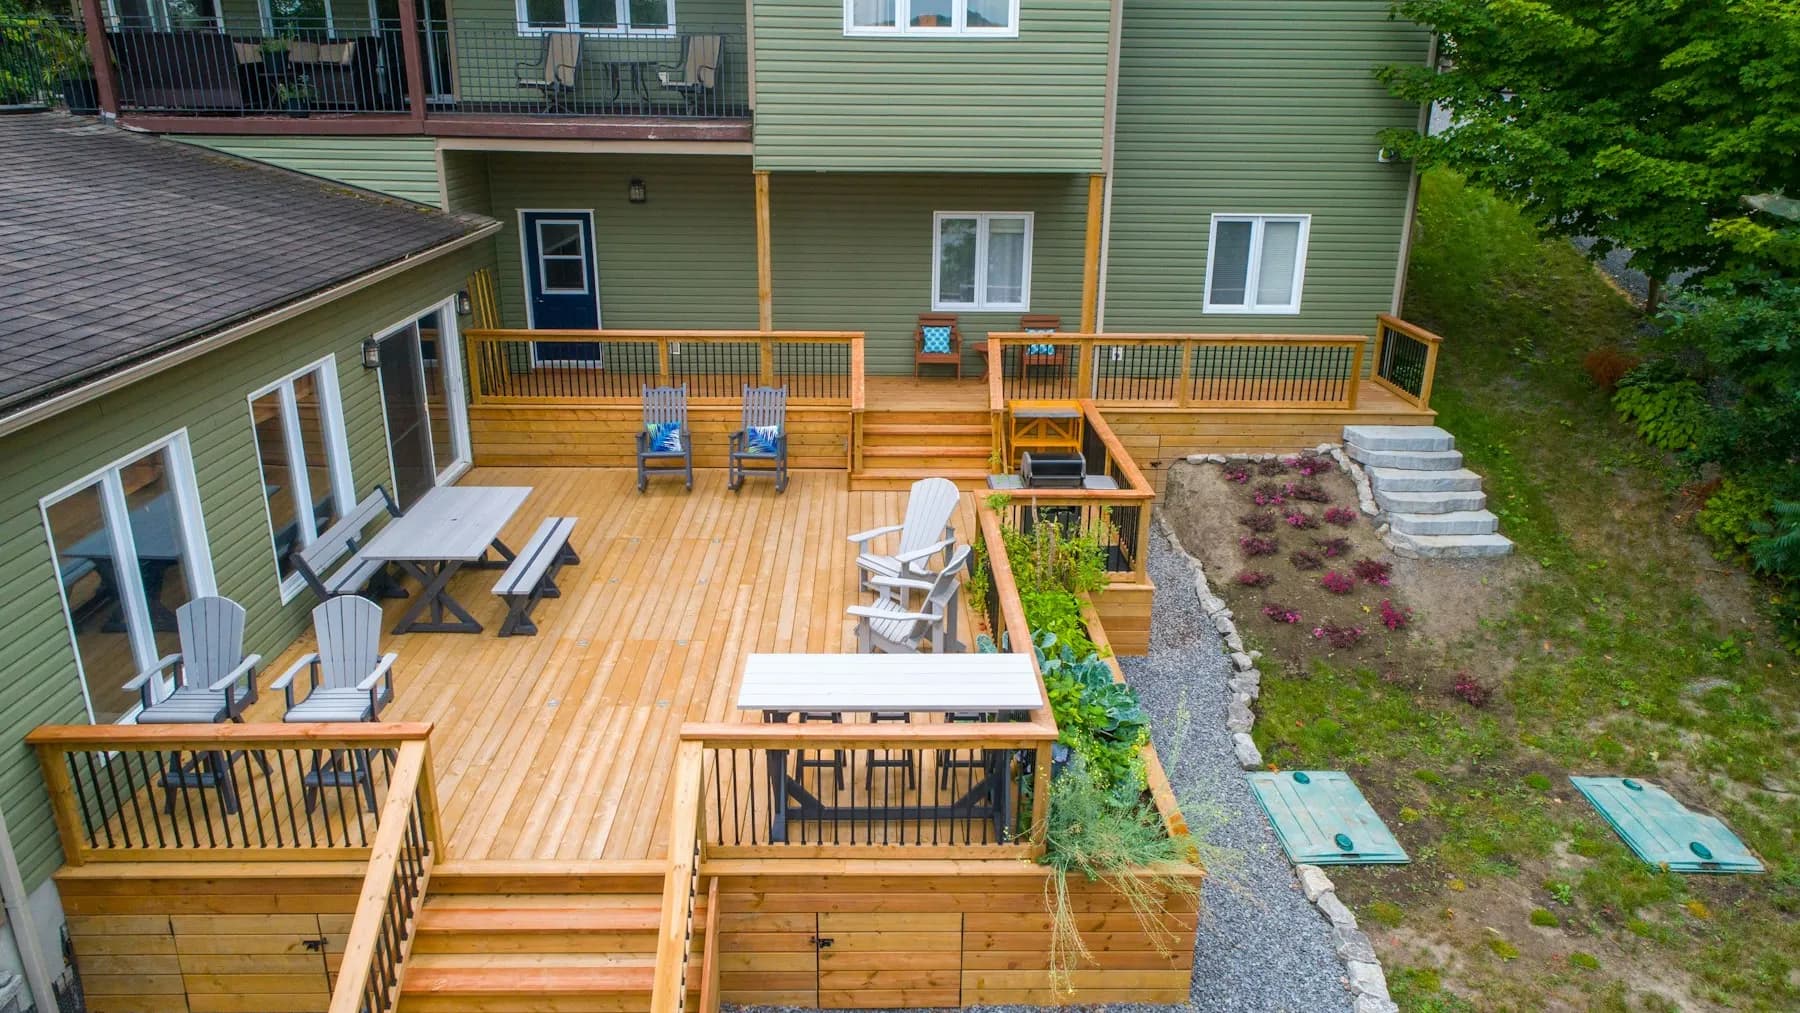
Multi-Level Cedar Deck on a Sloped Lot
Sellwood, Portland, OR4 weeks on site
A steep back yard that had never really been usable, turned into two connected deck levels with stairs down to the garden.
Tell us what you're planning
We'll walk the site, look at what's actually there, and give you a fixed written price. No pressure, and no charge for the visit.
Oregon CCB #000000 · Washington L&I NWCRAFT000AA · Bonded & insured