Bathroom Remodeling
Primary Bath With a Curbless Shower
A cramped 1930s bathroom rebuilt as a curbless wet room, with the floor structure altered while it was open so the owners never have to do it again.
- Location
- Irvington, Portland, OR
- Duration
- 5 weeks on site · 2025
- Service
- Bathroom Remodeling
Scope of work
- Full demolition to the studs and subfloor
- Recessed floor framing for a zero-threshold entry
- Bonded waterproofing membrane across the wet area
- Large-format tile with a linear drain
- Relocated plumbing and a correctly sized exhaust fan
The brief
The owners are in their early sixties and planning to stay in the house. They asked for a bathroom that would still work for them in twenty years without looking like it had been designed for that purpose.
What we found
The existing shower had been leaking slowly for a long time. The subfloor under the pan was soft across roughly a third of the room, and the joist below it had surface rot on one face. None of this was visible before demolition, and all of it was cheaper to correct at that moment than at any later one.
The exhaust fan vented into the attic. In a bathroom used twice daily in a wet climate, that is a mold problem on a timer.
What we did
Rather than build a curb, we recessed the floor framing so the shower floor sits flush with the room. That is only possible while the floor is open, which is why we raised it early rather than as a change order.
The whole wet area got a bonded waterproofing membrane, flood tested before tile went down. Blocking went into the walls for grab bars that are not installed yet — it costs almost nothing now and means no one opens this wall again.
The result
A bathroom with no threshold to step over, a fan that actually vents outside, and a waterproofing assembly documented in photographs at every stage. The rot repair added a week to the schedule and was worth every day of it.
More work
Other projects
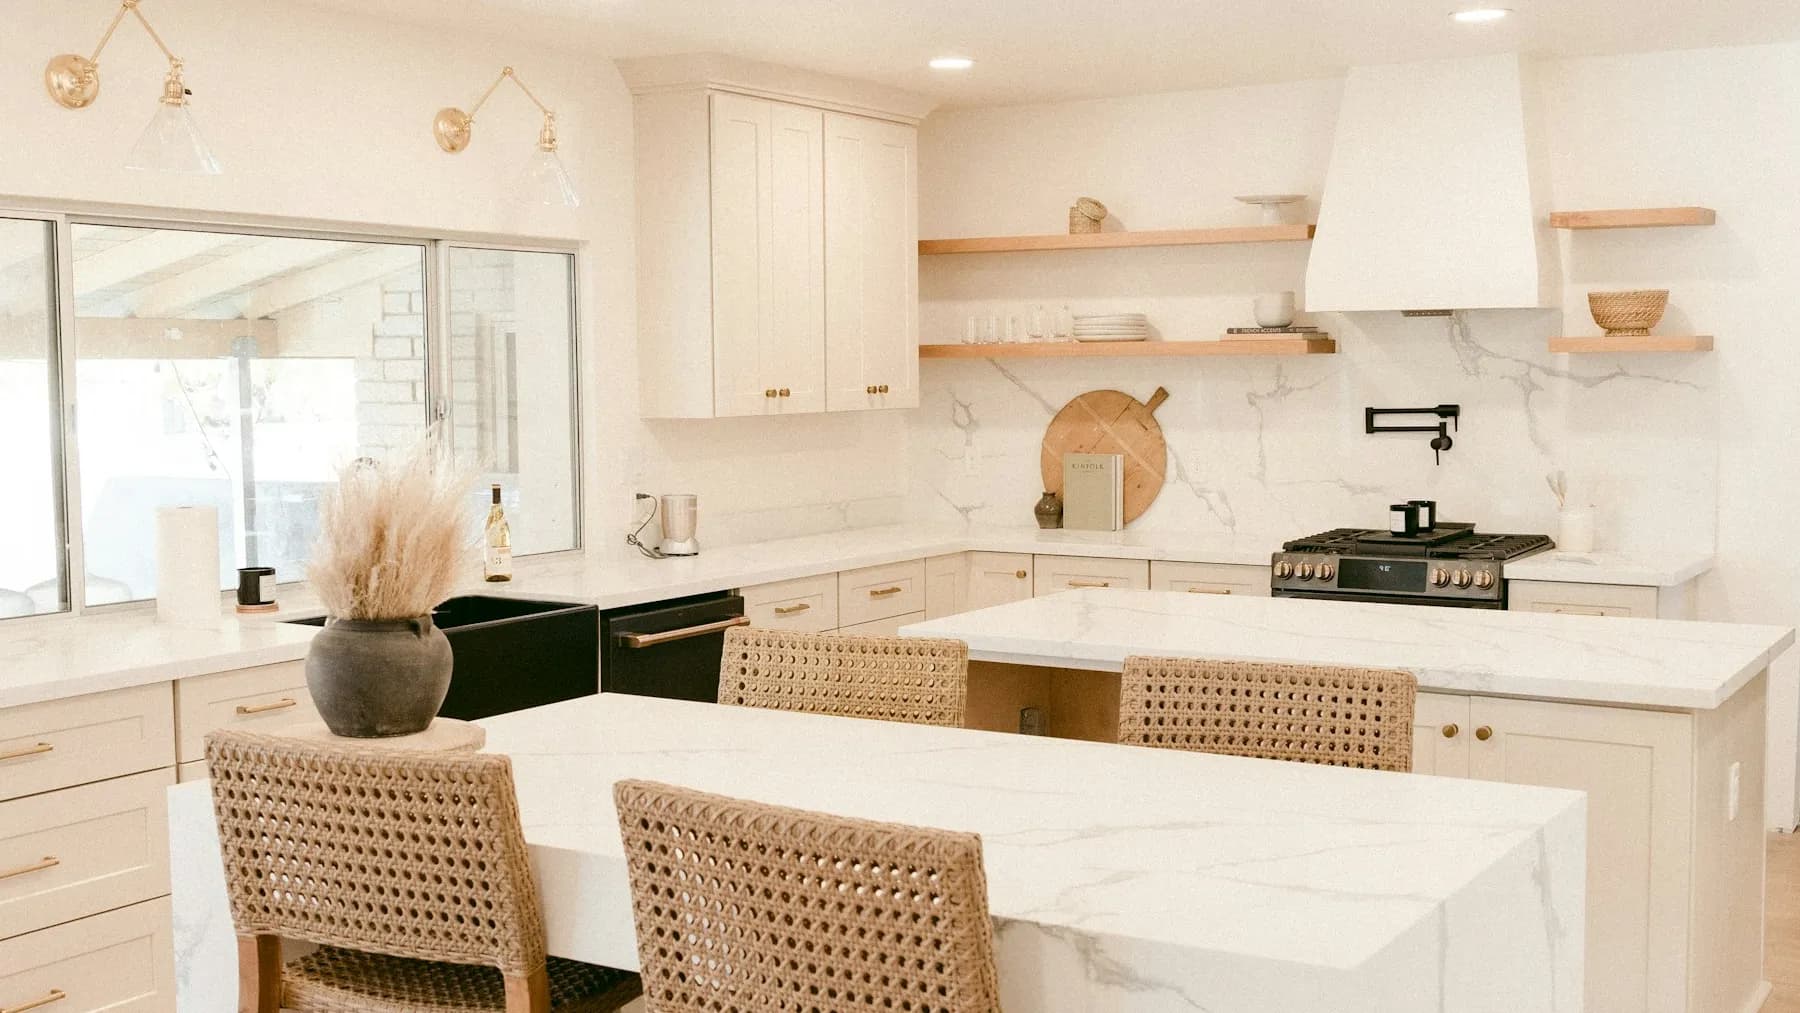 Kitchen Remodeling
Craftsman Kitchen, Opened to the Back of the House
Alameda, Portland, OR9 weeks on site
A 1922 Craftsman with a kitchen closed off from the rest of the ground floor. We took out a bearing wall, rebuilt the layout around a working island, and kept the house's proportions intact.
 Venetian Plaster & Tadelakt
Polished Plaster in a Dining Room and Entry
Beaumont, Portland, OR2 weeks on site
Two rooms in hand-applied lime plaster, sampled on site over four days because the finish reads completely differently under Portland's light.
 Stucco
Stucco Restoration After Hidden Water Damage
Vancouver, WA7 weeks on site
Cracking that two other contractors had quoted as a patch job turned out to be a drainage failure. We opened the wall, corrected the assembly, and re-stuccoed.
Tell us what you're planning
We'll walk the site, look at what's actually there, and give you a fixed written price. No pressure, and no charge for the visit.
Oregon CCB #000000 · Washington L&I NWCRAFT000AA · Bonded & insured