Renovations & Restoration
Whole-Home Restoration of a 1913 Foursquare
A house that had been unsympathetically modernised in the 1970s, taken back to its proportions and brought up to how the owners actually live.
- Location
- Laurelhurst, Portland, OR
- Duration
- 7 months on site · 2025
- Service
- Renovations & Restoration
Scope of work
- Removal of 1970s partitions and dropped ceilings
- Original fir trim catalogued, repaired, and reproduced
- Full electrical rewire and panel replacement
- Seismic retrofit at the foundation
- Kitchen and two bathrooms rebuilt
The brief
The owners bought the house knowing what had been done to it. Dropped ceilings in three rooms, a partition splitting the original front parlour, hollow-core doors throughout, and the entire ground floor carpeted over old-growth fir.
They wanted the house back, without pretending it was still 1913 where that would have made it unpleasant to live in.
What we found
Knob-and-tube wiring in service across most of the second floor. The dropped ceilings were hiding the original plaster, which was cracked but repairable in two of the three rooms. Under the carpet, the fir was in good shape except where a radiator had leaked at some point.
The foundation was unbolted, which is normal for the age and worth correcting while the walls were open.
What we did
We catalogued and removed the original trim before demolition, repaired what could be saved, and had the missing profiles milled to match. In the front room the mix is roughly two-thirds original; you cannot tell which third is not.
The house was rewired completely, the panel replaced, and the foundation bolted and braced. Those three items are invisible in every photograph and were the most valuable part of the project.
Kitchen and bathrooms are new and read as period-appropriate rather than as reproductions.
The result
Seven months, one lead carpenter throughout, and a contingency that got used — openly, with photographs, and approved before the work happened. The owners still send us pictures of the front room in different light.
More work
Other projects
 Kitchen Remodeling
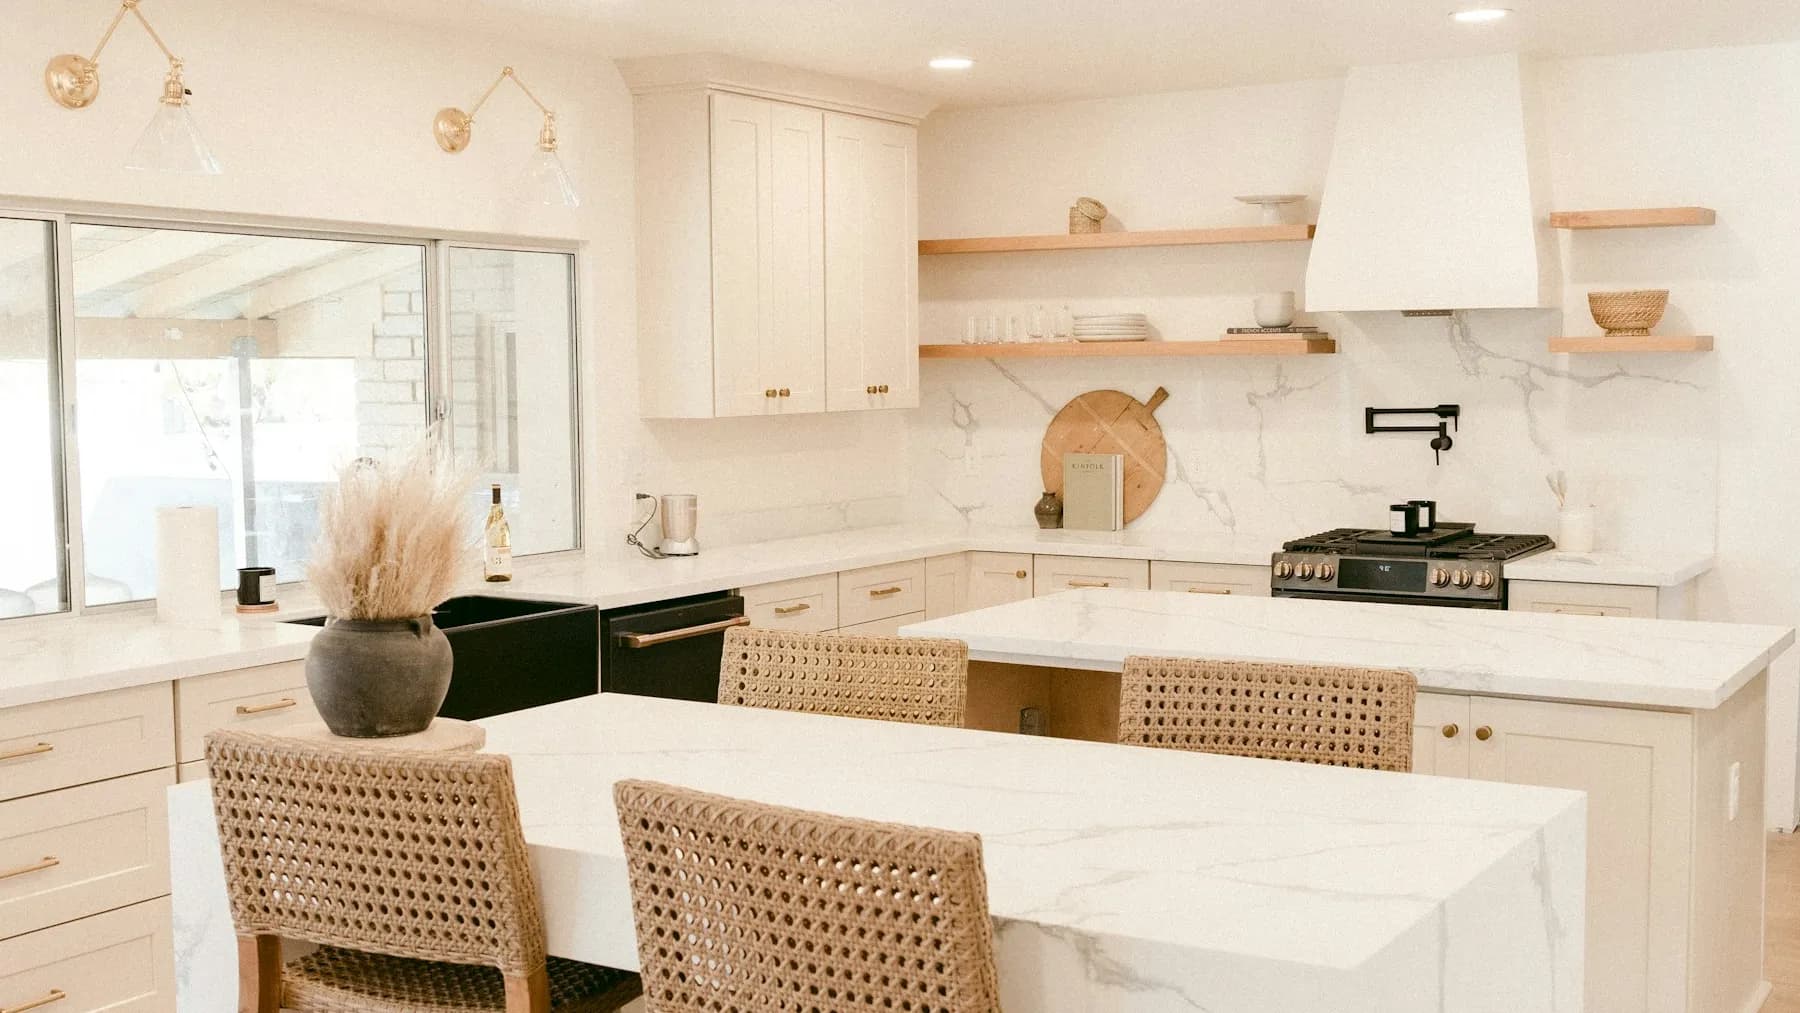
Craftsman Kitchen, Opened to the Back of the House
Alameda, Portland, OR9 weeks on site
A 1922 Craftsman with a kitchen closed off from the rest of the ground floor. We took out a bearing wall, rebuilt the layout around a working island, and kept the house's proportions intact.
 Venetian Plaster & Tadelakt
Polished Plaster in a Dining Room and Entry
Beaumont, Portland, OR2 weeks on site
Two rooms in hand-applied lime plaster, sampled on site over four days because the finish reads completely differently under Portland's light.
 Stucco
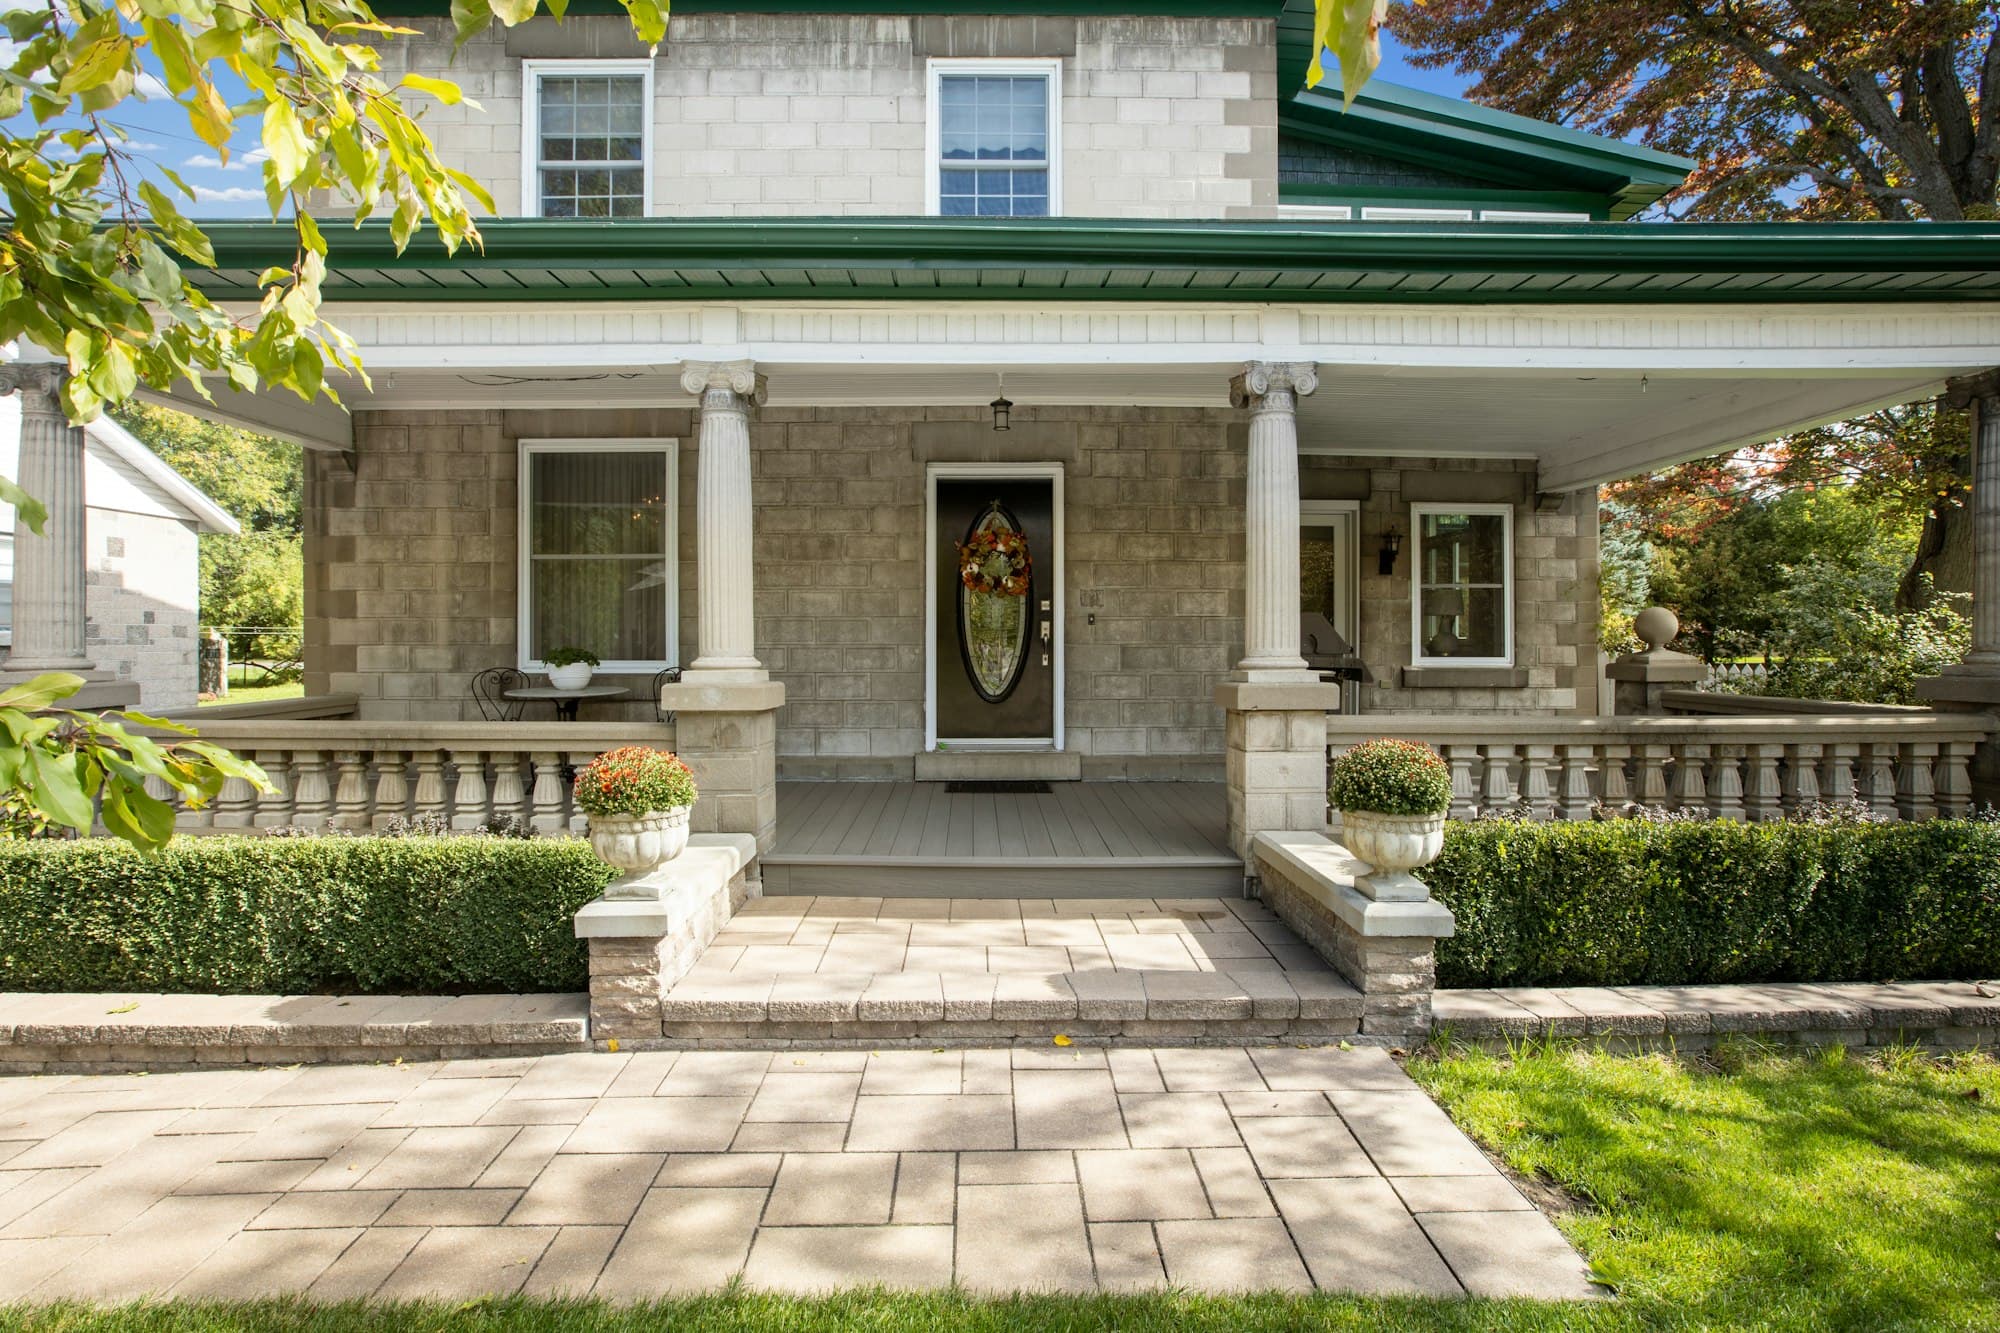
Stucco Restoration After Hidden Water Damage
Vancouver, WA7 weeks on site
Cracking that two other contractors had quoted as a patch job turned out to be a drainage failure. We opened the wall, corrected the assembly, and re-stuccoed.
Tell us what you're planning
We'll walk the site, look at what's actually there, and give you a fixed written price. No pressure, and no charge for the visit.
Oregon CCB #000000 · Washington L&I NWCRAFT000AA · Bonded & insured